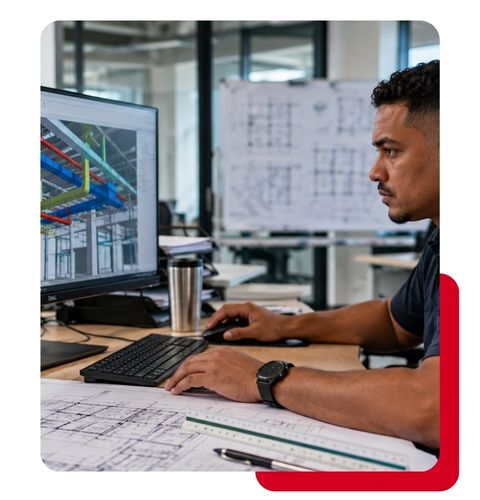
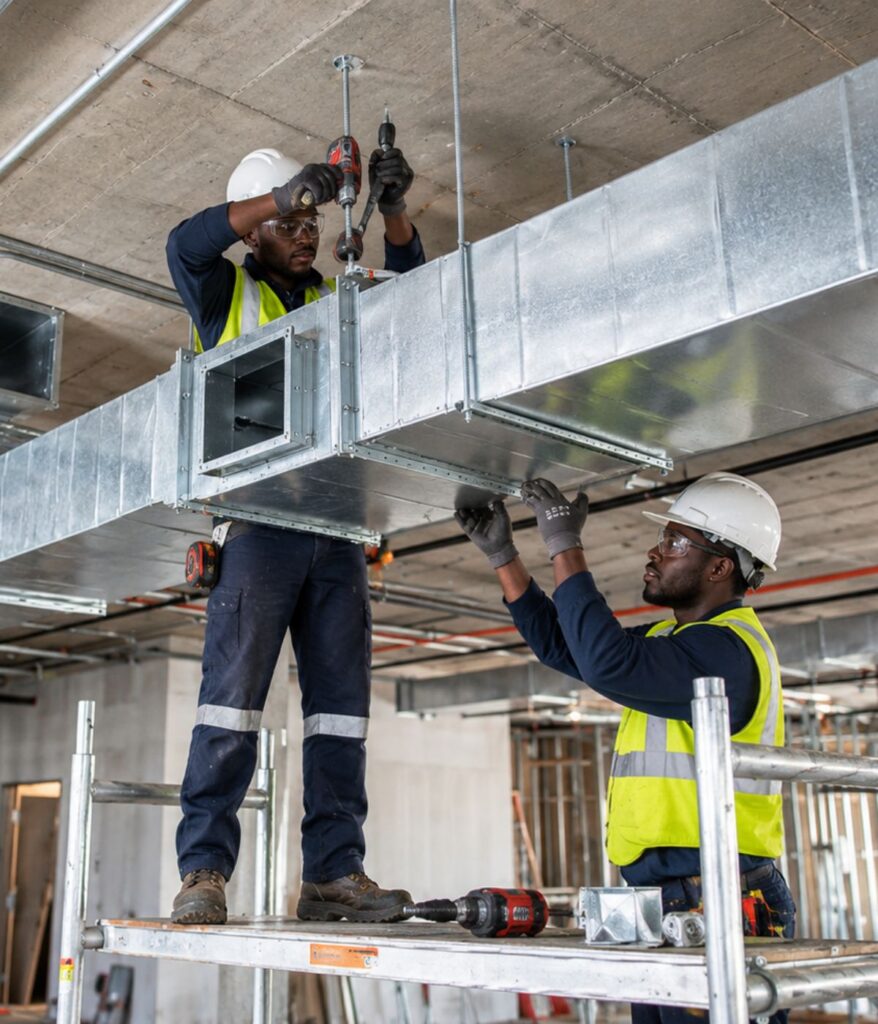
Modern buildings often have limited space for mechanical services, particularly where ductwork, pipework, electrical systems and structural elements need to share the same areas. Our team reviews project drawings, equipment specifications, available installation space and the positioning of HVAC components to identify potential conflicts before they become costly problems on site. This coordination helps reduce unnecessary changes, avoid installation delays and improve communication between the different trades.
Using technical drafting and modelling tools, including AutoCAD and Revit, our team prepares coordinated HVAC layouts and detailed drawings that support ductwork fabrication, equipment positioning and installation. These drawings provide workshop and site teams with clear information, helping to maintain accuracy and consistency throughout the project.
As construction progresses, we work with the relevant project teams to address changes, update installation information and prepare as-built documentation that reflects the completed systems. This helps ensure that the final installation is properly recorded and provides useful information for future maintenance, servicing and building management.
Our approach is practical and collaborative. We understand the importance of working alongside appointed consulting engineers and other building professionals, ensuring that our technical coordination supports the overall project design rather than complicating it. The result is better planning, clearer communication and a more organised HVAC installation process from start to finish.